
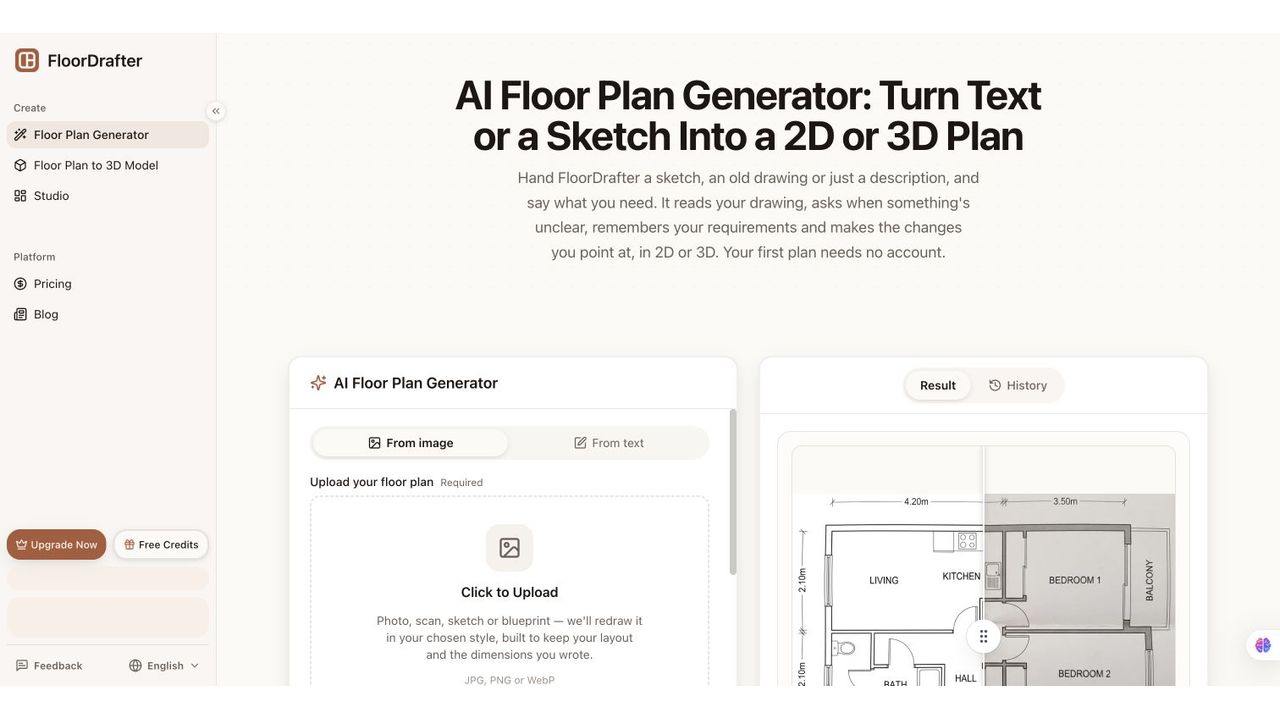
FloorDrafter turns a sketch, old plan or written room measurements into technical, rendered or 3D floor plans. Users can request layout changes in plain language and should check the output against original dimensions.
Features
- Plans from sketches and text
- 2D, 2.5D and 3D styles
Use Cases
- Preview a home renovation layout
FAQ
FloorDrafter turns a sketch, old plan or written room measurements into technical, rendered or 3D floor plans. Users can request layout changes in plain language and should check the output against original dimensions. Core capabilities include: Plans from sketches and text, 2D, 2.5D and 3D styles.
Common scenarios include: Preview a home renovation layout.