
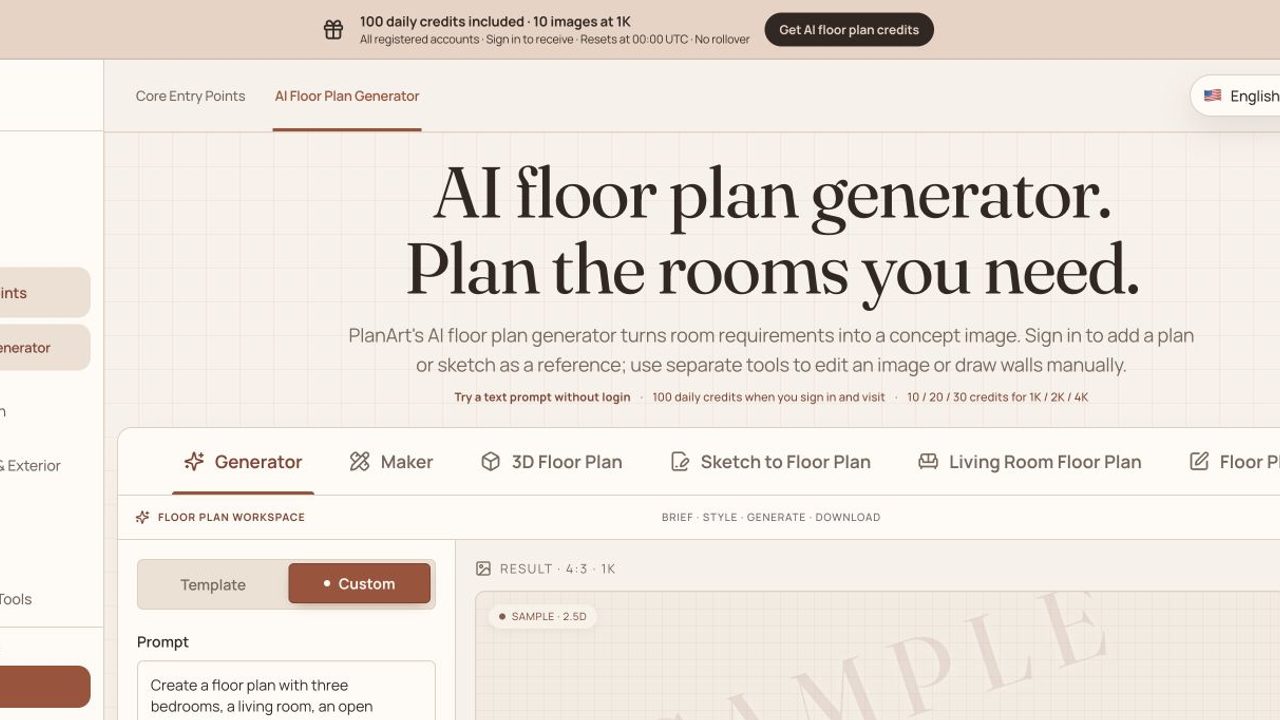
PlanArt’s Floor Plan AI converts a room brief into a concept layout in technical 2D, 2.5D or isometric 3D styles. Signing in enables sketch references and further editing. Its outputs are design concepts; measurements and buildability need professional verification.
Features
- Generate several floor-plan views from a brief
- Sketch references and regional edits
Use Cases
- Compare three-bedroom layouts before a renovation
FAQ
PlanArt’s Floor Plan AI converts a room brief into a concept layout in technical 2D, 2.5D or isometric 3D styles. Signing in enables sketch references and further editing. Its outputs are design concepts; measurements and buildability need professional verification. Core capabilities include: Generate several floor-plan views from a brief, Sketch references and regional edits.
Common scenarios include: Compare three-bedroom layouts before a renovation.